
From the first conversation to the final installation, Brooke Aitken Design brings every layer of a project together.
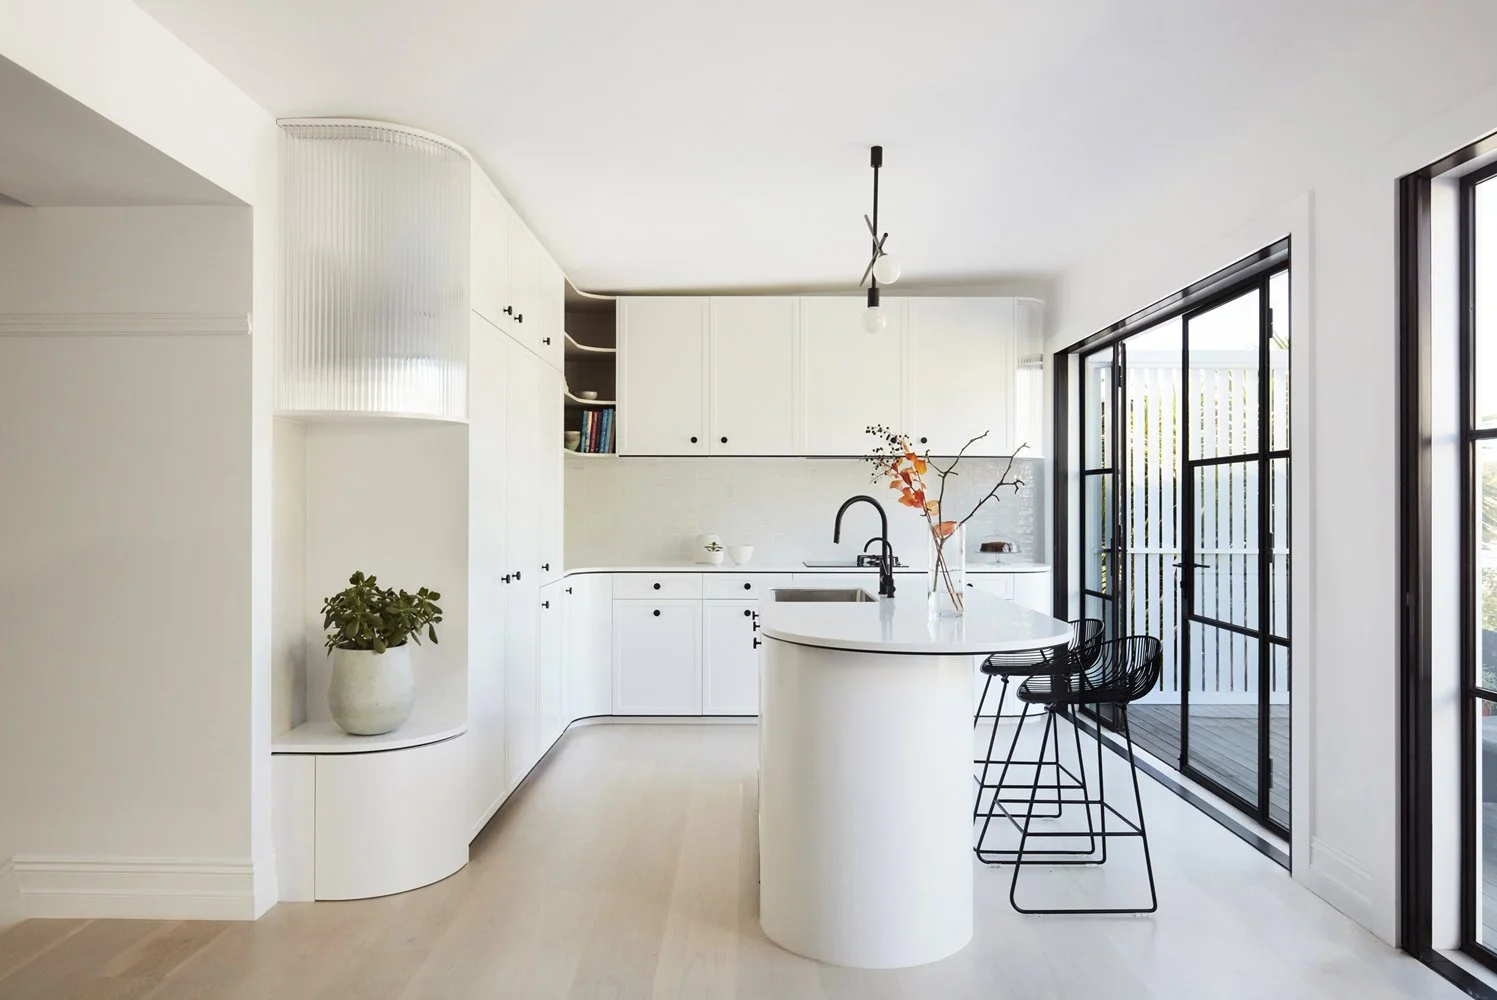
A home, considered in its entirety
The most successful homes feel effortless. Their spaces flow naturally, materials belong together, and each room carries a sense of quiet cohesion. Yet that ease is the result of hundreds of decisions - made thoughtfully, in the right order, and with the complete picture in mind.
For more than 20 years, Brooke Aitken Design has been creating residential projects defined by this holistic approach. Led by Brooke Aitken, the studio considers architecture and interiors as one connected whole, shaping homes that feel deeply connected in both form and feeling.
From early feasibility and spatial planning through to the final placement of furniture, artwork and objects, each project is guided by one experienced team and one clear design vision.
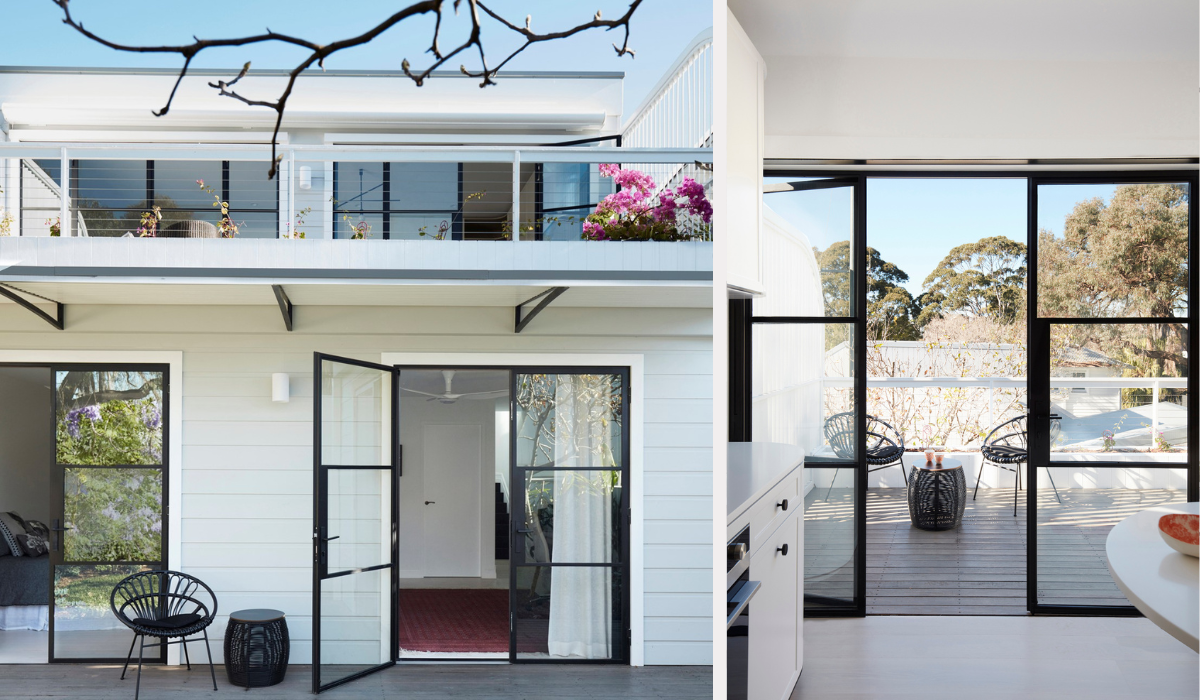
Experience that informs every decision
Brooke Aitken’s design perspective has been shaped by a 32-year career, with experience across Asia, Europe and the USA. This breadth informs a confident yet responsive approach, guided by global design thinking and grounded in the realities of everyday life.
A home is more than a collection of beautiful rooms. It must respond to its site, its surrounding landscape and, most importantly, the people who will inhabit it.
Whether designing a new residence, undertaking a substantial renovation or reimagining an apartment, we begin by listening closely. How do you live now? What needs to change? What should your home make possible in the years ahead? The answers shape everything that follows.
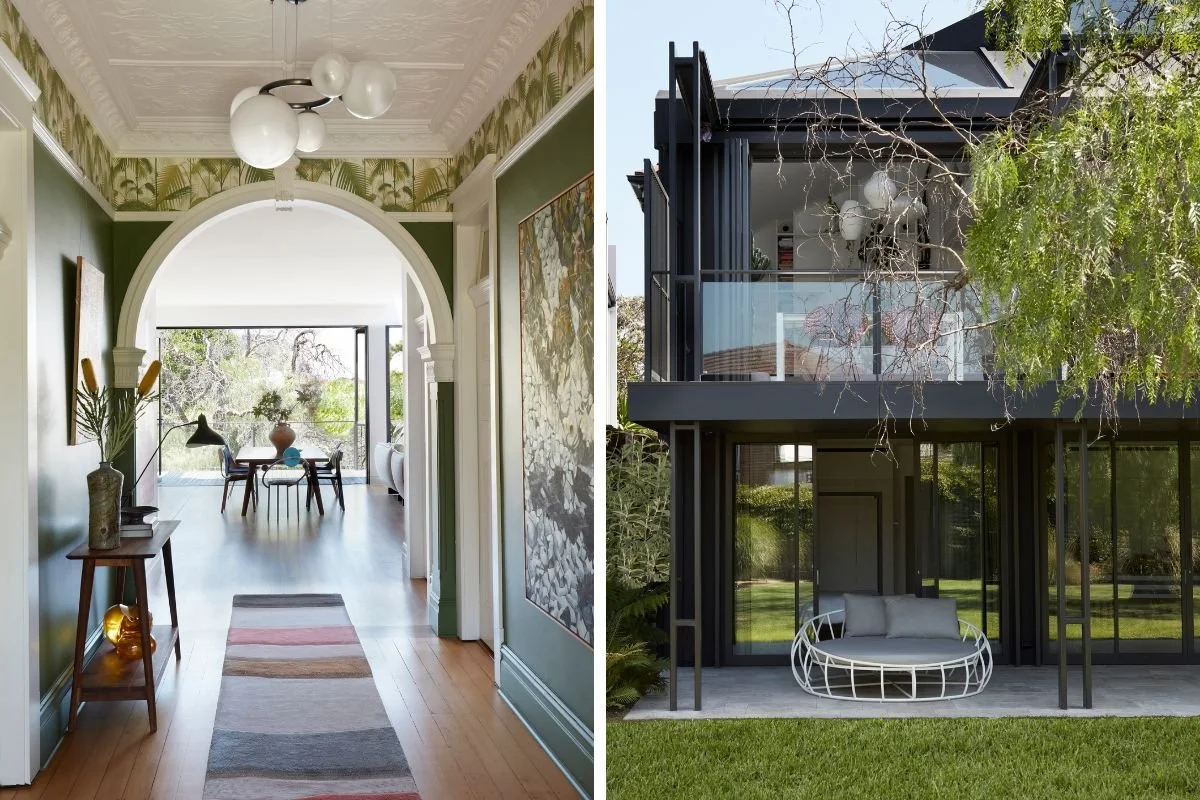
One practice. One continuous design perspective.
We work across architecture and interiors as a continuous discipline, considering the building and the experience of living within it at the same time. The proportion of a room and the furniture it will hold. The placement of a window and the light it brings to a kitchen. The junction between materials and the detailing of custom joinery. Each decision belongs to a larger idea, rather than becoming another layer added later.
For our clients, this creates continuity throughout the project. There is no handover between architectural intent and interior expression, and no need to reconcile competing design directions. The thinking carries through, from the earliest plans to the details you encounter every day.
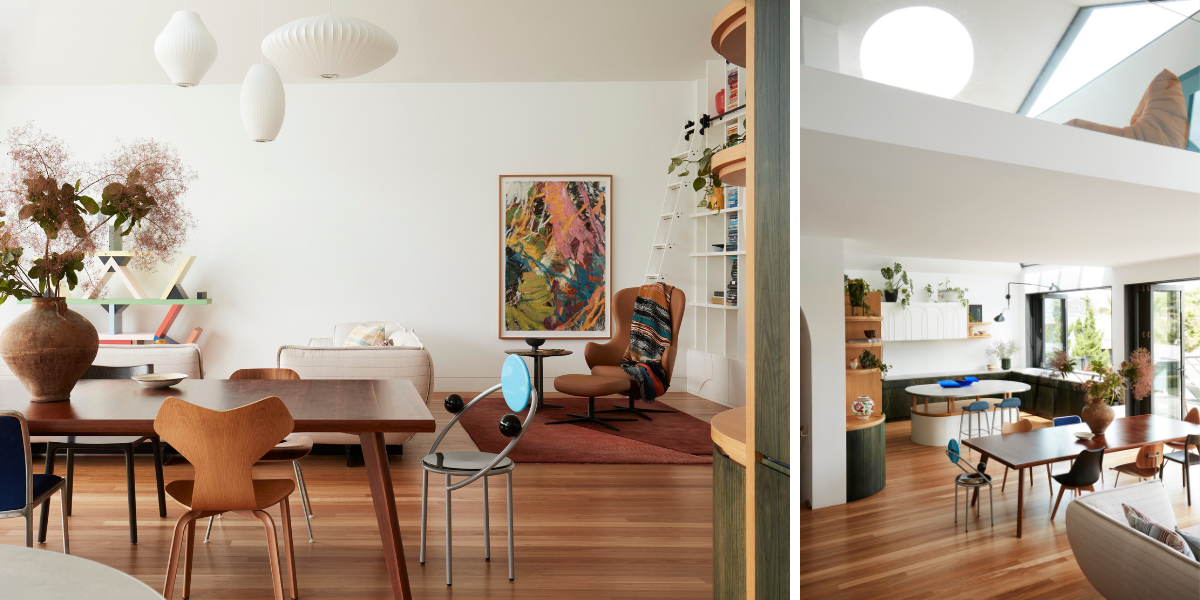
From the first idea to the finishing touches
Every project calls for its own response. Our full-service approach can encompass:
• Project briefing, feasibility and design direction
• Architecture, planning and spatial design
• Kitchens, bathrooms and bespoke joinery
• Materials, finishes, colour and fixtures
• Lighting concepts and detailed design coordination
• Furniture, artwork, objects and window treatments
• Documentation, consultant coordination and project delivery
• Procurement, styling and final installation
Considering these elements together allows us to preserve the integrity of the design as it develops. Each choice is made with an understanding of the whole home - how it will look, how it will function and how it will feel to live there.
Distinctive, personal, enduring
Our work has been recognised through leading industry awards and design publications. Behind that recognition is a consistent intention: to create spaces that balance distinctive design with a genuine understanding of how people want to live. Elegant but liveable. Highly resolved but never overworked. Personal in character, designed to endure.
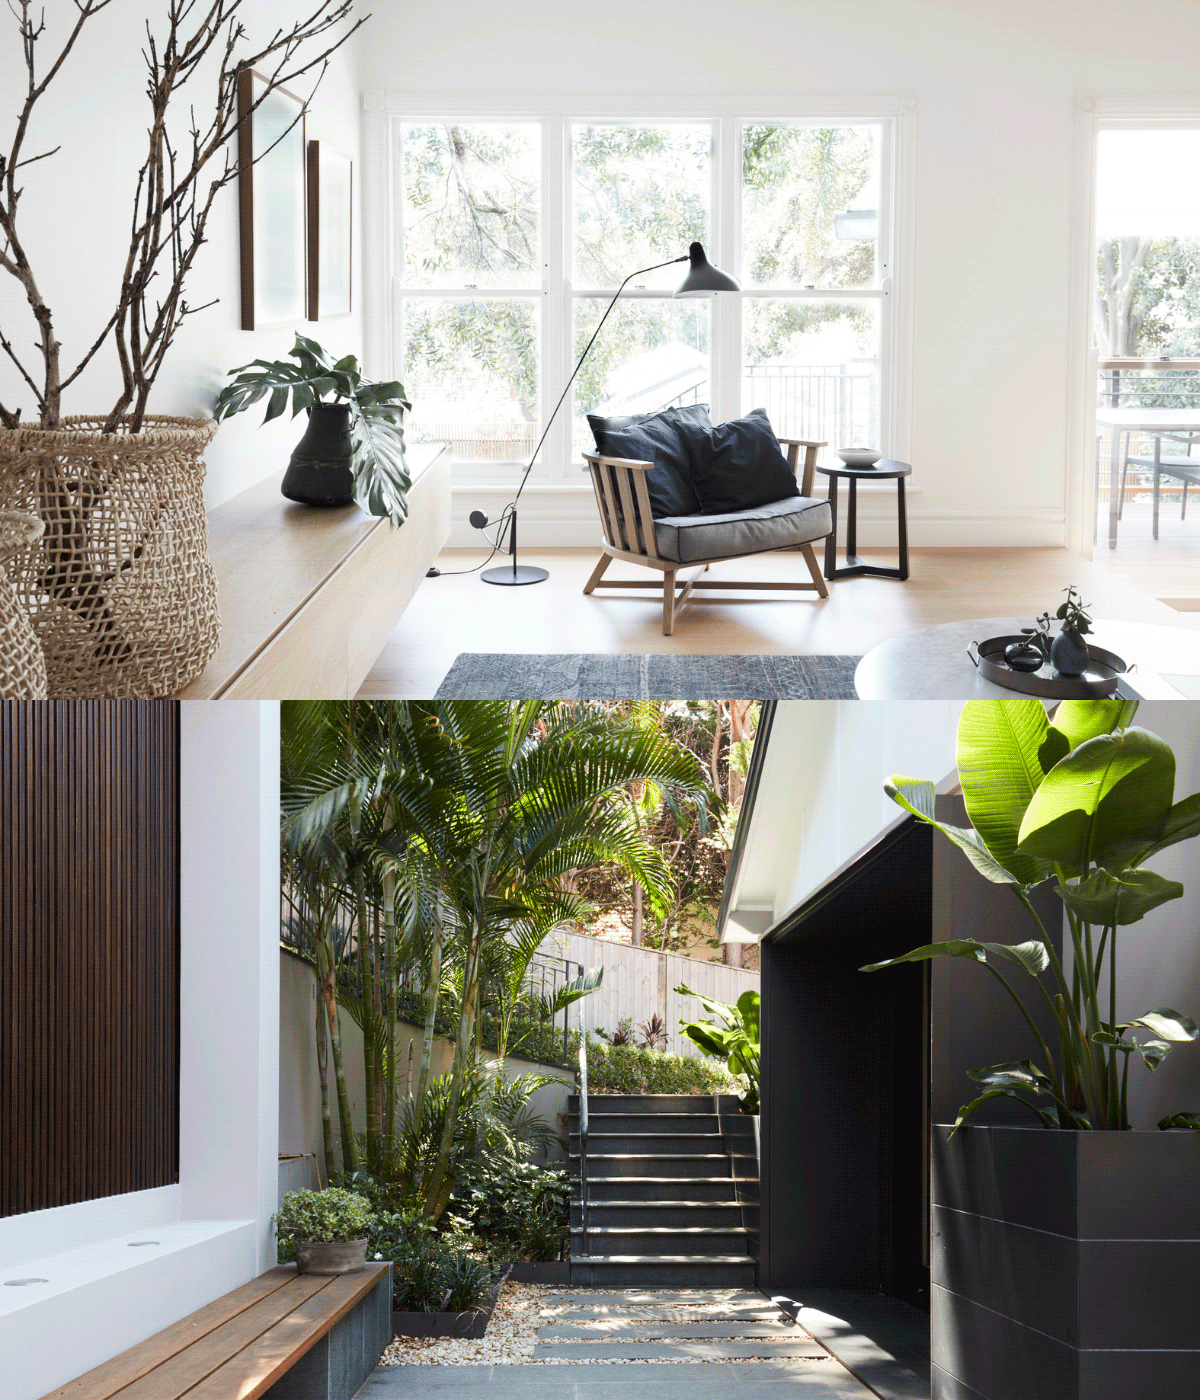
Some projects ask more of design
More thought. A different perspective. The experience to see possibilities that aren’t immediately apparent.
When a home means this much, the conversation is worth having.
